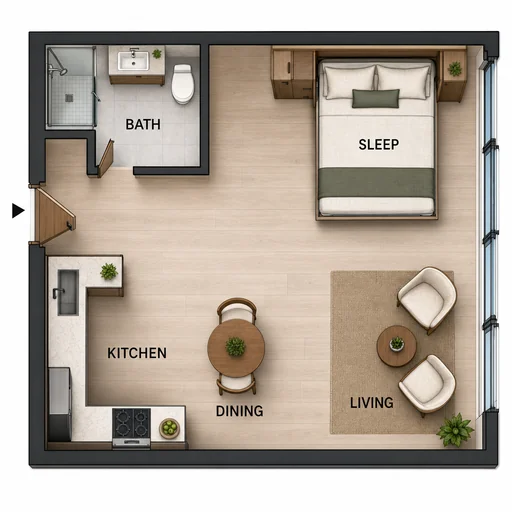
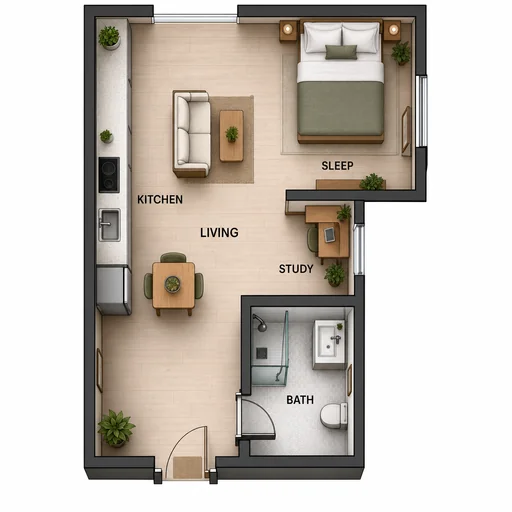
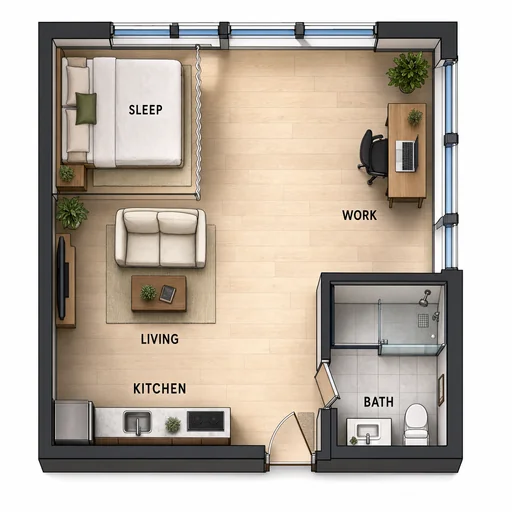
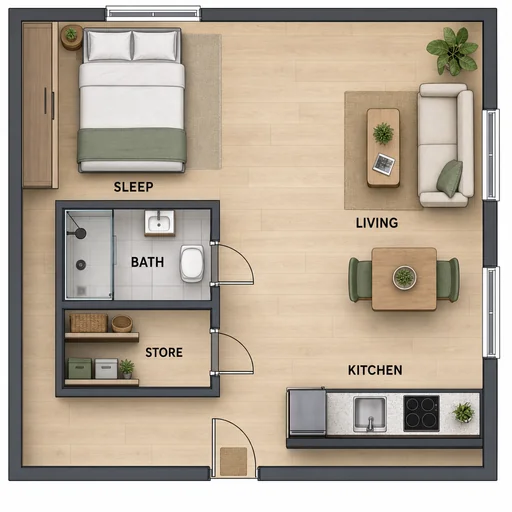
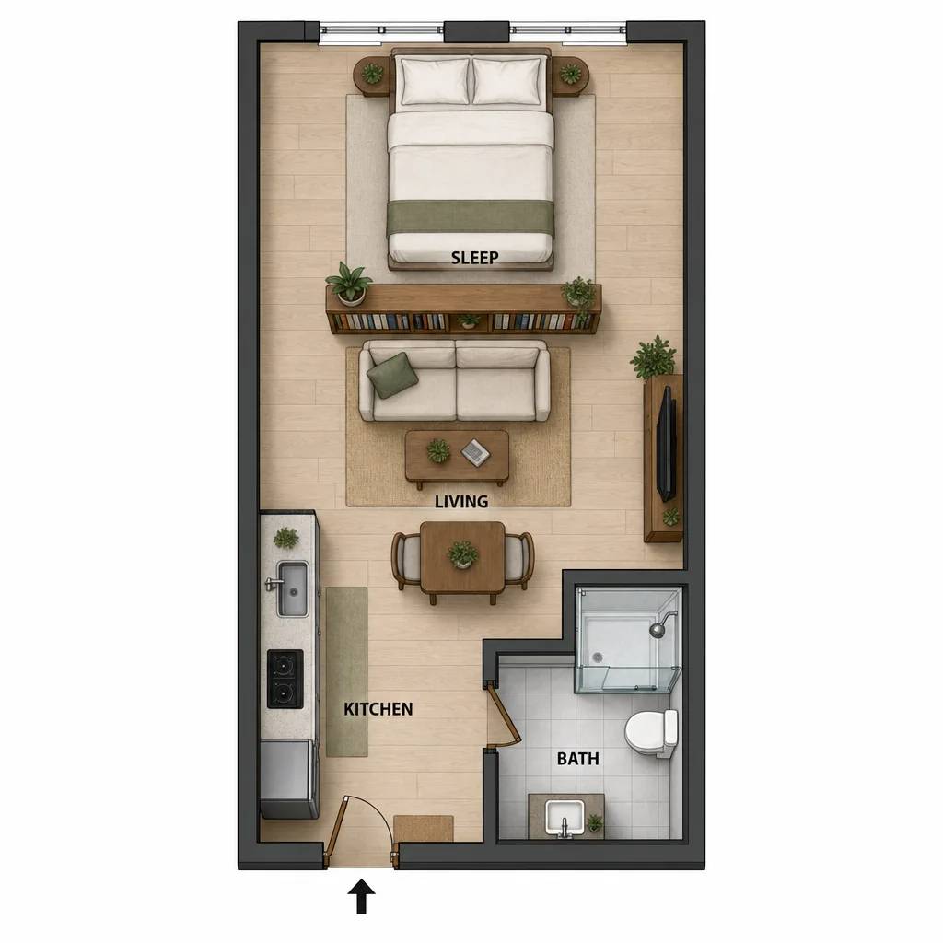
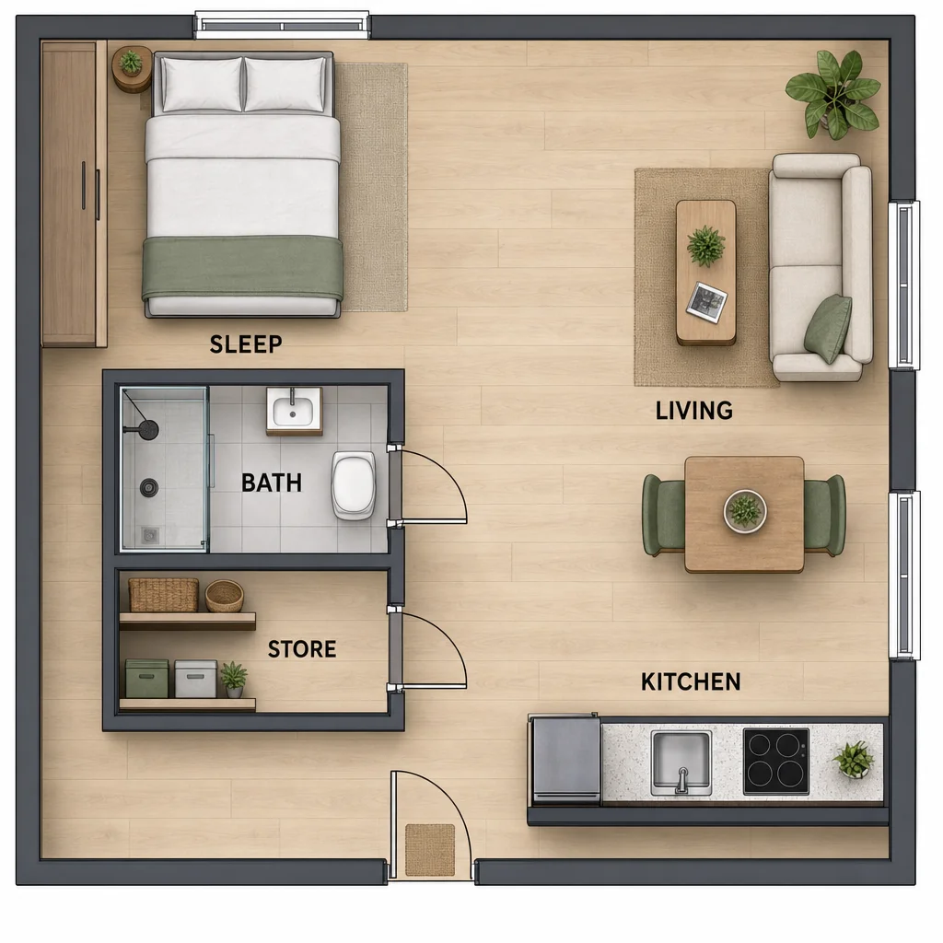
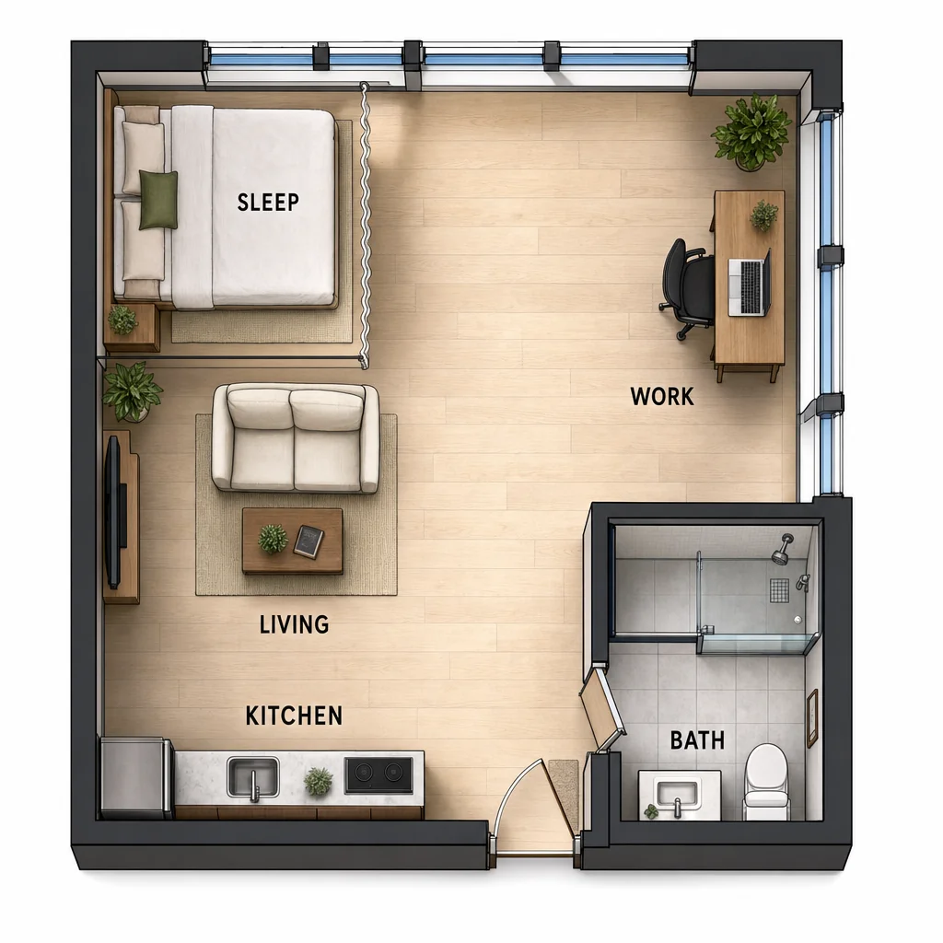
Rectangular top-down studio with exact SLEEP/LIVING/KITCHEN/BATH labels.Exact BATH/KITCHEN/DINING/LIVING/SLEEP labels and all fixtures match.L-shaped studio with exact LIVING/KITCHEN/SLEEP/STUDY/BATH labels and clear central route.All five exact labels and requested fixtures; upper/right glazing and clear entry-to-window circulation.Top-down studio plan with separate bathroom and storage doors, five labels, kitchen, sleeping area and open living circulation.

Studio apartment floor plan

Generate a clear top-down plan that shows furniture layout, circulation, and accurate proportions for your studio apartment.

  1. Describe
  2. Log in
  3. Create
  • Describe your layout

    Describe the studio’s footprint, desired furniture, and any exact dimensions or constraints.

  • Shape visual details

    Describe wall thicknesses, furniture scale, circulation paths, labels, and preferred orientation.

  • Keep layout proportions

    Review the plan for accurate room relationships and request preservation of key elements.

Floor plan tools

Design a compact studio layout

Start from precise dimensions and your priority zones, then define kitchen, bath, sleeping and living areas with clear circulation and scaled furniture.

Rectangular top-down studio with exact SLEEP/LIVING/KITCHEN/BATH labels.
Top-down studio plan with separate bathroom and storage doors, five labels, kitchen, sleeping area and open living circulation.
All five exact labels and requested fixtures; upper/right glazing and clear entry-to-window circulation.

Get started

Create a first studio apartment floor plan, refine that same image, and review the final result.

步驟 1

Describe your studio apartment floor plan

Provide the details for the first image.
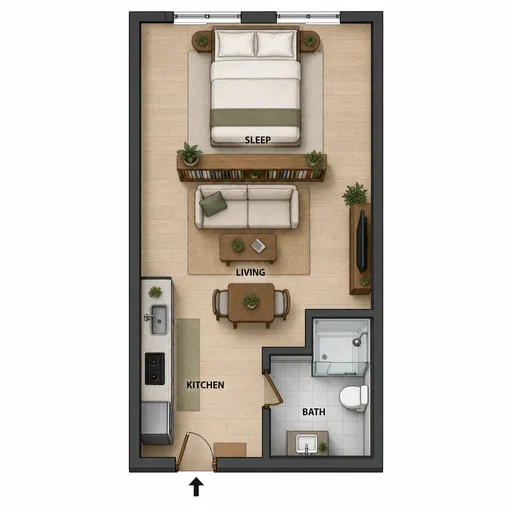
步驟 2

Refine the first image

Use the actual first result with this follow-up.
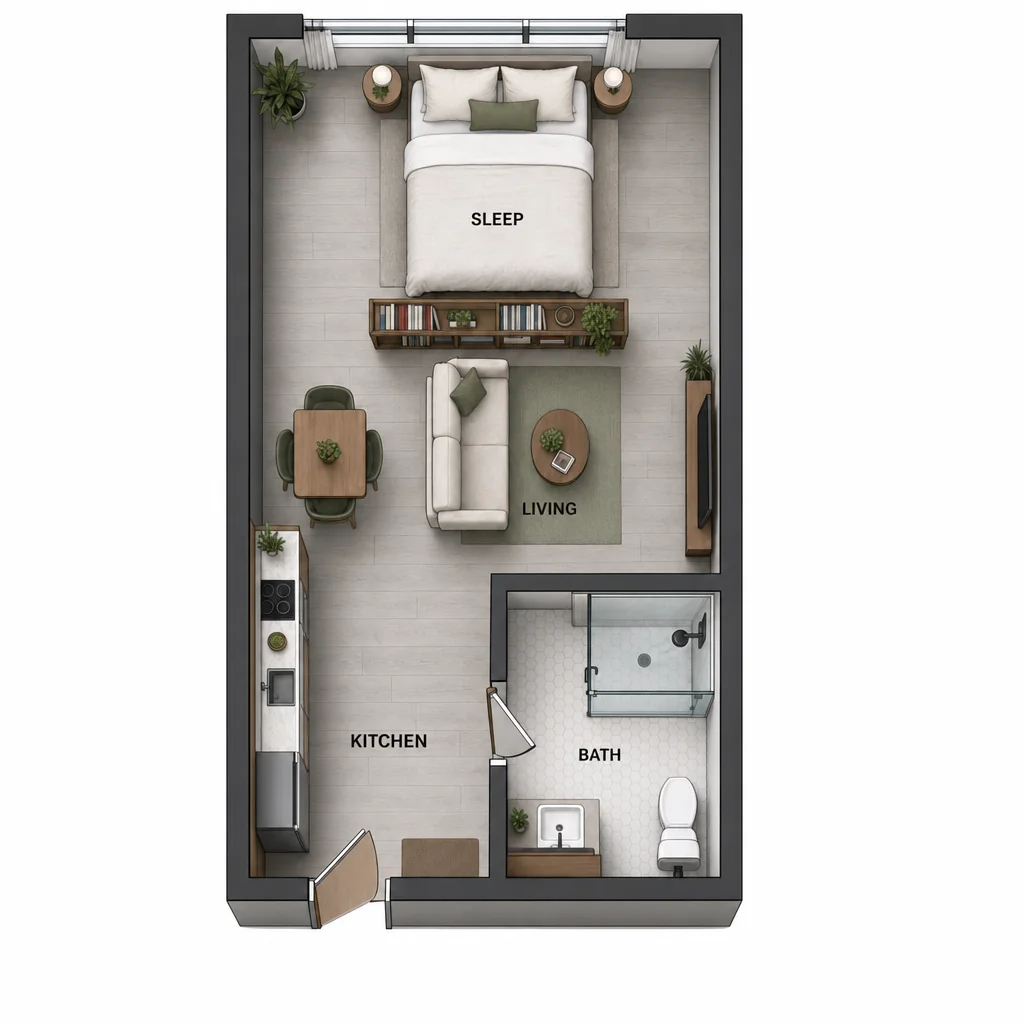
Step 3: Review the refined image.

步驟 3

Review the refined image

Compare the final image with your request.